











Address
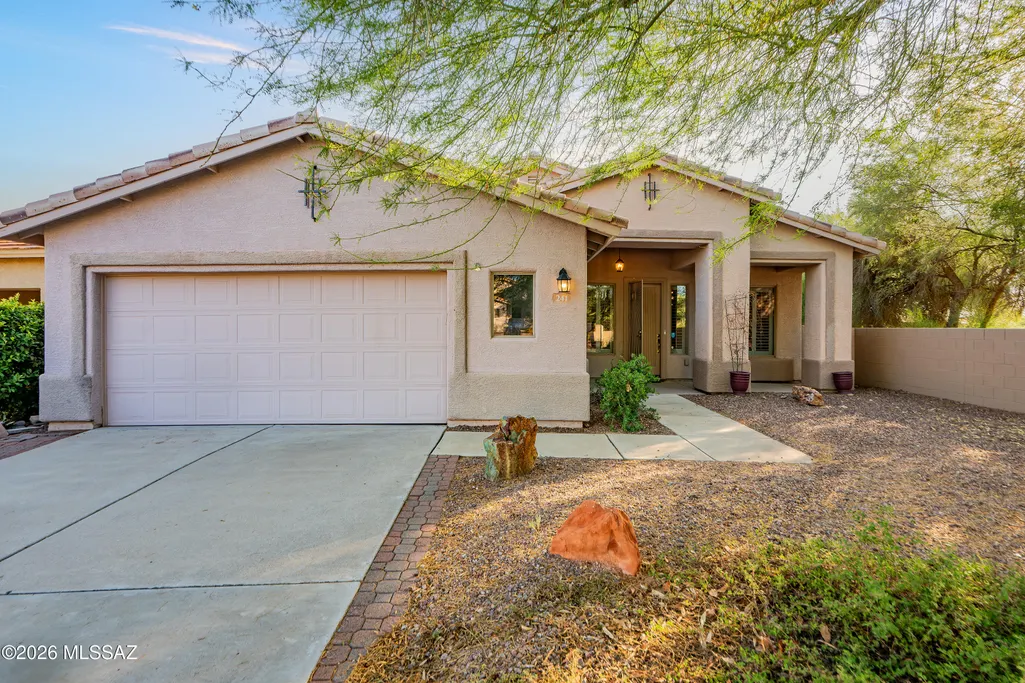
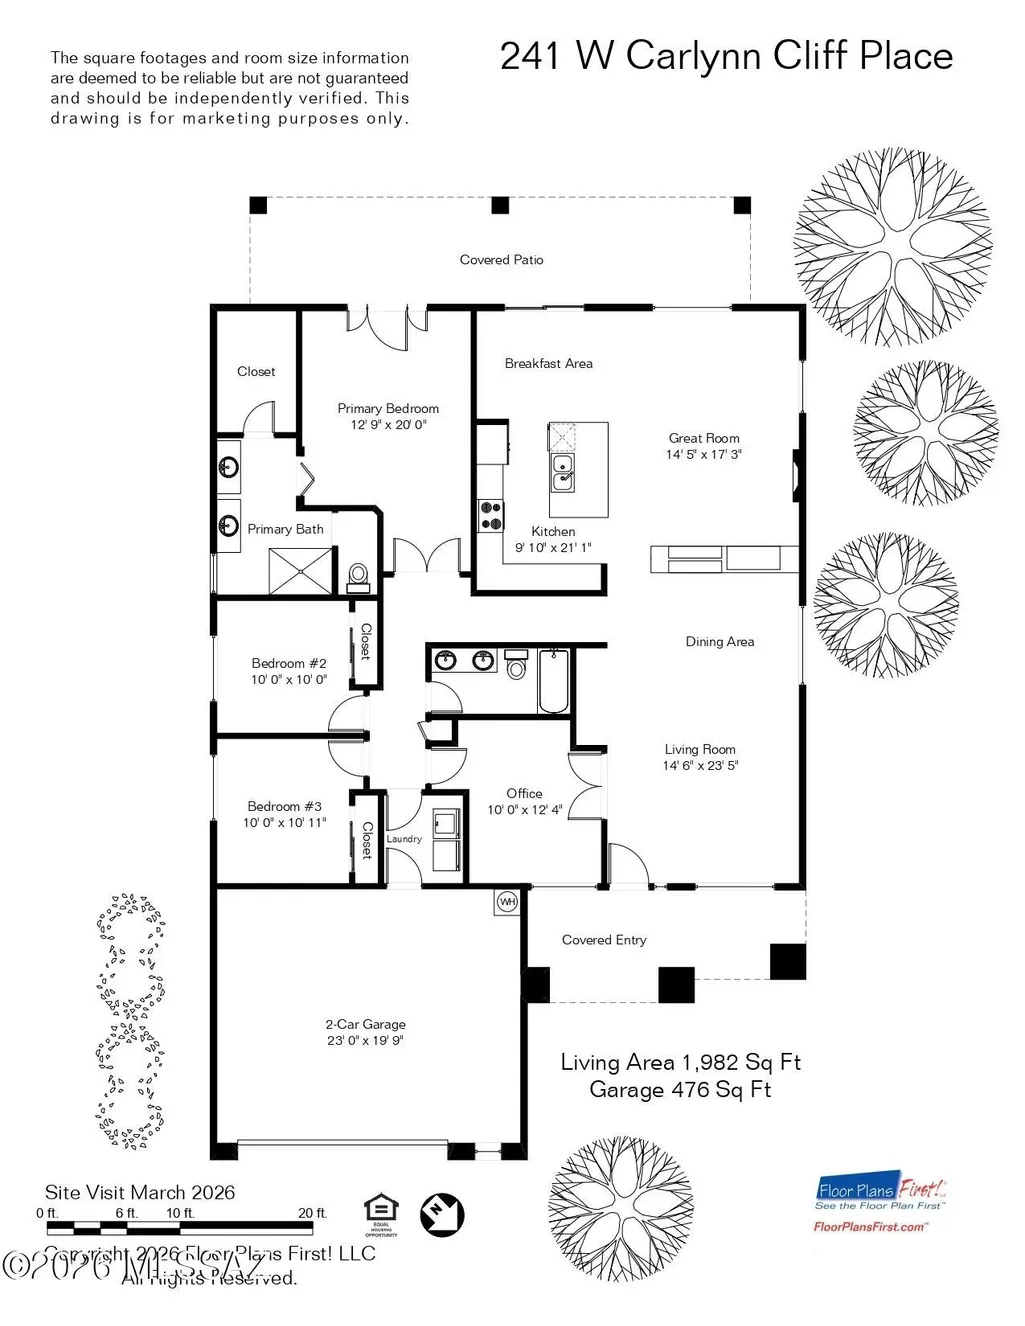
241 W Carlynn Cliff Place, Oro Valley, AZ
Price
$ 425,000
Property Attributes
- ID#22623545
- TypeSingle Family
- Listing Status Active
- CountyPima
- CityOro Valley
- AreaNorthwest
- NeighborhoodN-A
- Zip85755
- StyleContemporary, Southwestern
- Year Built1999
- Taxes$ 3817
- Price$ 425,000
- Bedrooms3
- Full Bathrooms2
- Half Bathrooms0
- Sqr Footage1980
- Lot Size0.16 Acres
Data Source:
Multiple Listing Service of Southern Arizona
Property Description
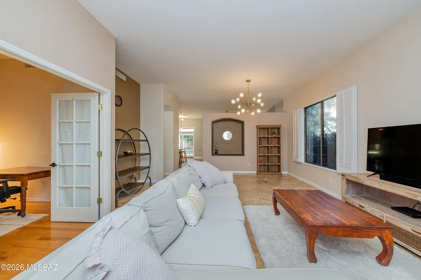
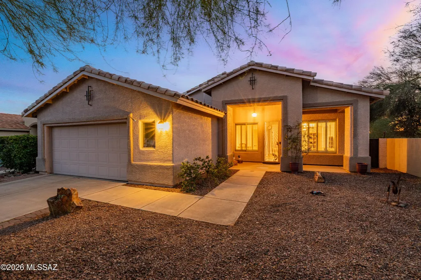
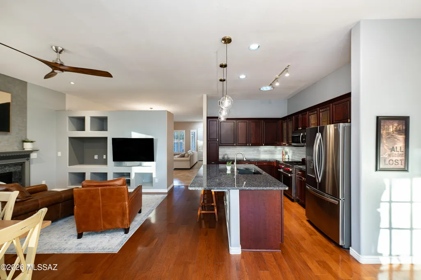
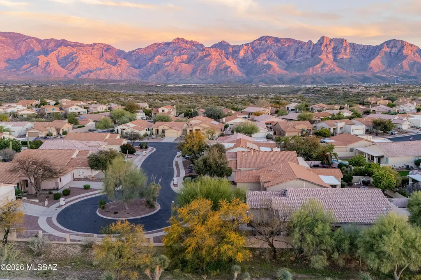
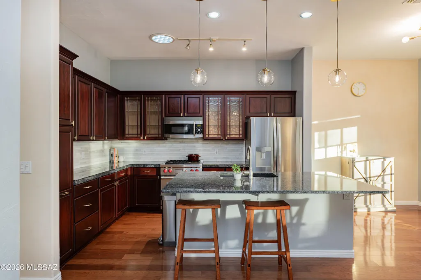
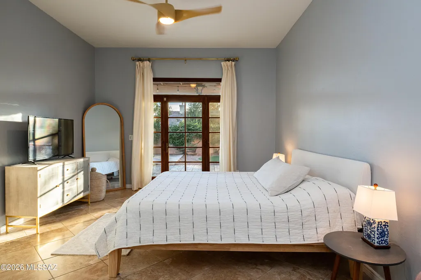
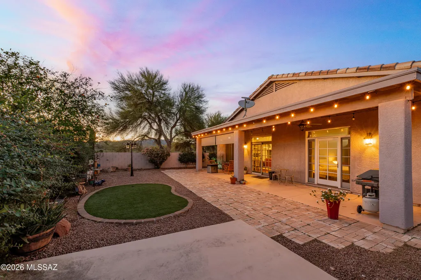
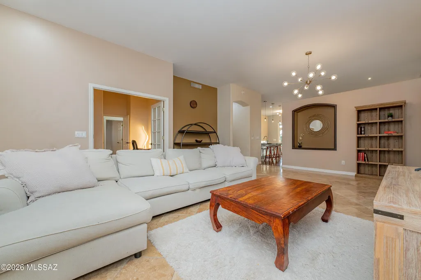
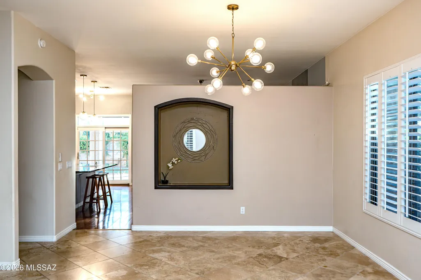
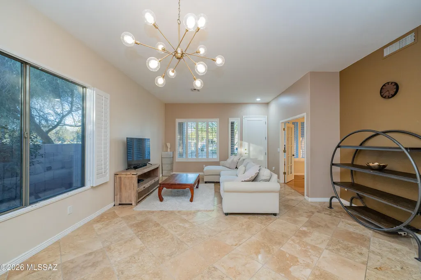
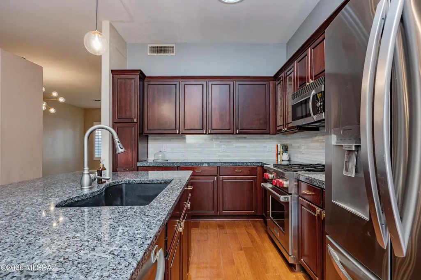
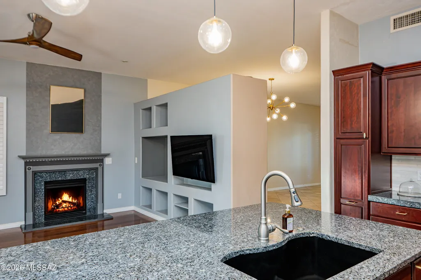
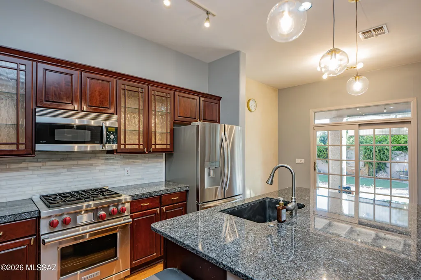
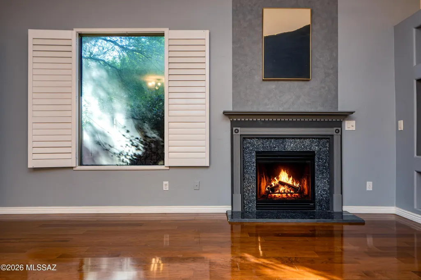
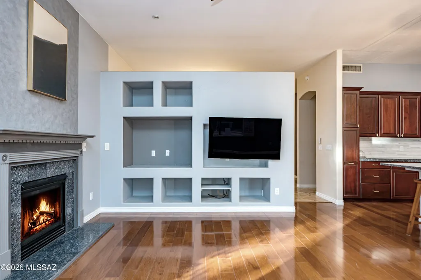
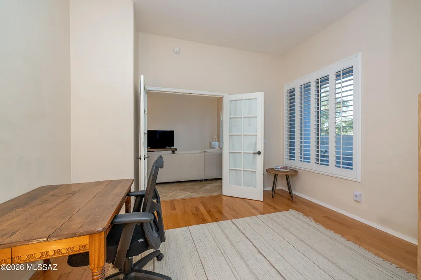
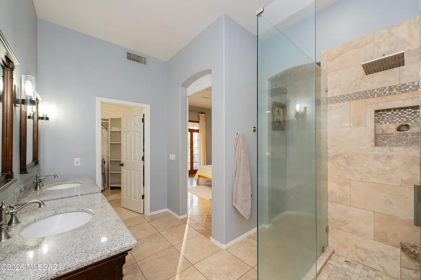
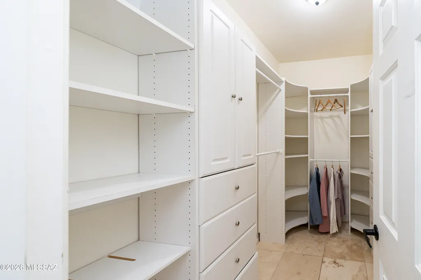
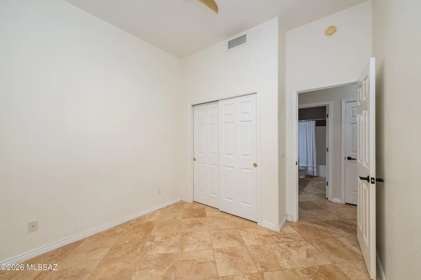
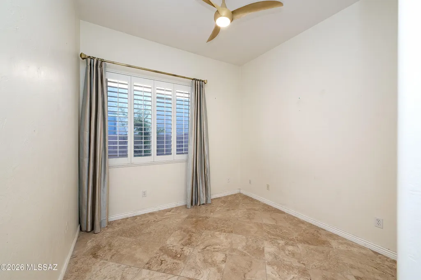
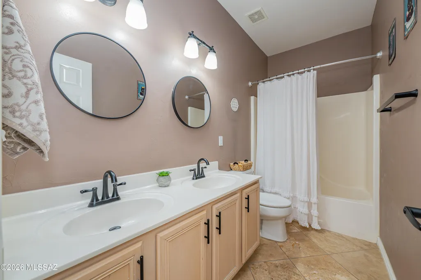
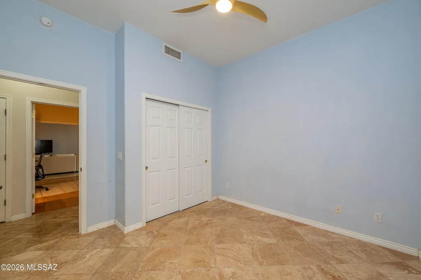
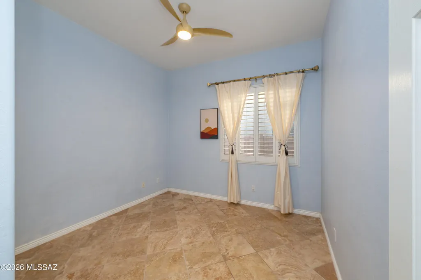
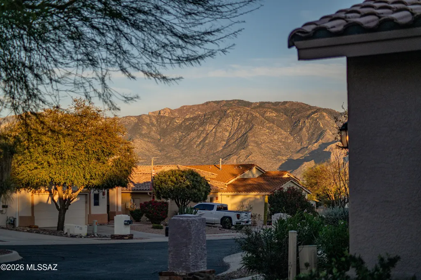
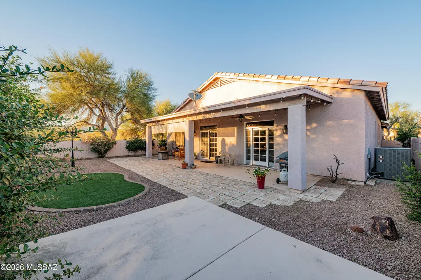
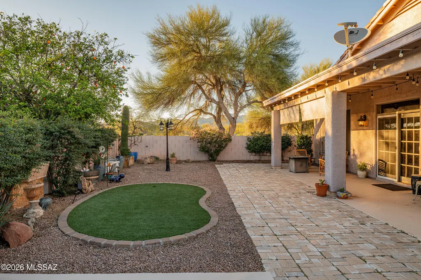
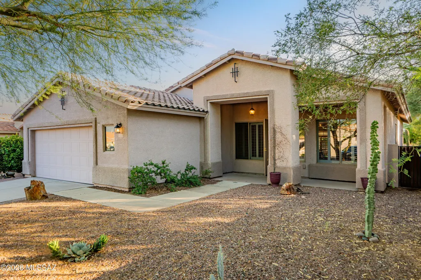
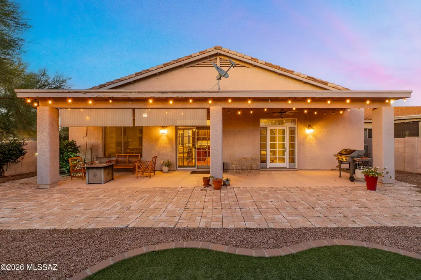
(Sellers will consider offers within a range of $425,000 - $450,000.) This beautifully upgraded and meticulously maintained home sits on a cul-de-sac lot in a charming, gated community in Oro Valley, offering an ideal blend of comfort, quality, and convenience. The open floor plan features multiple living and dining areas, along with three bedrooms plus a versatile bonus room that can be used as a den, office, or flex space, perfect for working from home, hobbies, or guests. Elegant travertine and hardwood flooring run throughout the home with no carpet, complemented by updated modern lighting, Minka-Aire ceiling fans, and shutters designed to enhance comfort and efficiency. The chef's kitchen is the heart of the home and features an oversized granite island with matching granite sink, a Wolf range and oven, double-drawer KitchenAid dishwasher, custom cabinetry, and a newer LG refrigerator (2025), ideal for both everyday living and entertaining. Enjoy seamless indoor-outdoor living with Pella doors leading to the backyard from both the kitchen and the spacious primary suite. The primary bathroom features an oversized walk-in shower, dual granite vanities, and a walk-in closet with custom cabinetry. The backyard offers a relaxing outdoor space with pavers and a low-maintenance turf area. Located close to shopping, dining, golf, top-rated schools, everyday amenities, and some of the area's best hiking and outdoor recreation, this thoughtfully updated home offers both tranquility and accessibility in one of Oro Valley's desirable gated neighborhoods.
General Features
| Living Area | 1980 |
|---|---|
| Heating | Forced Air,Natural Gas |
| Cooling | Central Air,Ceiling Fans |
| Utilities | Sewer Connected |
| Roof | Tile |
| Appliances | Disposal,Dishwasher,Gas Range,Microwave,Refrigerator |
| Zoning | Oro Valley - PAD |
| HOA Fee | 116 |
| Garage Spaces | 2 |
| Association Fee Includes | Gated Community,Street Maint |
| Patio/Porch Features | Paver,Covered,Patio |
| Architectural Style | Contemporary,Southwestern |
| Pool Features | None |
| Security Features | Security Gate,Smoke Detector(s),Wrought Iron Security Door |
| Construction Materials | Frame - Stucco |
| Year Built | 1999 |
| View | Mountain(s),Residential,Desert |
| Township | 11 |
| Levels | One |
| Property Subtype | Single Family Residence |
| Tax Year | 2025 |
| Parcel Number | 219-20-3450 |
| Community Features | Paved Street,Gated,Sidewalks,Street Lights |
| Accessibility | None |
| Assoc Fee Paid Per | Quarterly |
| County | Pima |
| Property Type | Residential |
| HOA | true |
| Attached Garage | true |
| Subdivision Name | N/A |
| Facing Direction | Northeast |
| Garage Y/N | No |
| Full Baths | 2 |
| Status | Active |
| Directions | From Ina/Oracle, head North on Oracle & turn Left onto 1st Ave, continue onto Rancho Vistoso Blvd. Turn R onto Morning Vista, R onto Carlynn Cliff Dr, then R onto Carlynn Cliff Pl. |
| High School | Ironwood Ridge |
| City | Oro Valley |
| Disclosures | Seller Prop Disclosure,Insurance Claims History Report |
| High School District | Amphitheater |
| MLS Area | Northwest |
| Lot Size Units | Acres |
| Lot Size Square Feet | 7013 |
| Carport Y/N | No |
| Spa Features | None |
| Elementary School | Painted Sky |
| Land Lease Y/N | No |
| Tax Annual Amount | 3817.18 |
| Middle/Junior High School | Coronado K-8 |
| Lease Renewal Y/N | No |
| MLS Area Minor | Northwest |
| Additional Parcels Y/N | No |
| Lease Considered Y/N | No |
| Rent Control Y/N | No |
| Virtual Tour | https://player.vimeo.com/video/1170123705? |
| Standard Status | Active |
| MobileHomeRemainsYN | No |
| Legal Description | From Parcel:21920004F /Rancho Vistoso Neighborhood 5 Parcel B Lot 57 |
| New Construction | None |
| AttributionContact | 520-210-1267 |
| Water Body Access Y/N | None |
Interior Features
| Interior Amenities | Walk-In Closet(s),Built-in Features,Kitchen Island |
|---|---|
| Flooring | Other,Stone,Wood |
| Total Fireplaces | 1 |
| Fireplace Features | Gas,Great Room |
| Basement (Y/N) | false |
| Air Conditioning Y/N | true |
| Heating Y/N | true |
| Window Features | Plantation Shutters |
| Fireplace Y/N | true |
| Laundry Features | Storage,Laundry Room |
| Total Bedrooms | 3 |
| LivingAreaSource | Floor Plan |
| Total Baths | 2 |
| Pantry | Cabinet |
Exterior Features
| Exterior Amenities | Fountain,Native Plants |
|---|---|
| Fencing | Block,Slump Stone |
| Parking Features | Attached Garage Cabinets |
| Lot Features | Borders Common Area,Decorative Gravel,Shrubs,Cul-De-Sac,North/South Exposure |
| Water Source | Public,Other |
| Lot Size Area | 0.16 |
| Spa | No |
| Building Area Total | 1980 |
| Lot Dimensions | Irregular |
| Lot Size Acres | 0.16 |
| Road Surface Type | Paved |
| Lot Size Source | Assessor |
| Covered Spaces | 2 |
| Other Equipment | Pre-Wired Sat Dish |
| Crops Included Y/N | No |
| Road Responsibility | HOA |
| Horse Y/N | false |
| Irrigation Water Rights Y/N | No |
Amenities
- Foreclosure
- Views
- Short Sale
- New Construction
- Adult 55+
- Lease To Own
- No HOA Fees
- Furnished
- Primary On Main
- Air Conditioning
- Seller Finance
- Green
- Fixer Upper
- Horse
- Golf
- Fireplace
- Deck
- Garage
- Basement
- Pool
Property vs Single Family Average in 85755
Price
Taxes
Year Built
In The Neighborhood
Willcox
$ 298,900
- Type
- Single Family
- Size
- 1,541 SqFt
- Rooms
- 3 Beds + 2 Baths
 Realty One Group Integrity
Willcox
$ 298,900
- Type
- Single Family
- Size
- 1,541 SqFt
- Rooms
- 3 Beds + 2 Baths
Realty One Group Integrity
Open House
Tucson
$ 1,075,000
- Type
- Single Family
- Size
- 3,218 SqFt
- Rooms
- 4 Beds + 2.5 Baths
Russ Lyon Sotheby's International Realty
Open House
Tucson
$ 444,000
- Type
- Single Family
- Size
- 1,744 SqFt
- Rooms
- 3 Beds + 2 Baths
Tierra Antigua Realty
Open House
Green Valley
$ 350,000
- Type
- Single Family
- Size
- 1,649 SqFt
- Rooms
- 3 Beds + 2 Baths
Coldwell Banker Realty
Open House
Tucson
$ 729,000
- Type
- Single Family
- Size
- 2,023 SqFt
- Rooms
- 4 Beds + 2 Baths
Tierra Antigua Realty
Open House
Marana
$ 495,000
- Type
- Single Family
- Size
- 2,266 SqFt
- Rooms
- 3 Beds + 2 Baths
HomeSmart Advantage Group
Green Valley
$ 560,000
- Type
- Single Family
- Size
- 2,156 SqFt
- Rooms
- 4 Beds + 2 Baths
Coldwell Banker Realty
Open House
Tucson
$ 338,000
- Type
- Single Family
- Size
- 2,172 SqFt
- Rooms
- 4 Beds + 2 Baths
Opendoor Brokerage, LLC
