












Address
2227 E Helen Street, Tucson, AZ
Price
$ 900,000
Property Attributes
- ID#22623301
- TypeSingle Family
- Listing Status Active
- CountyPIMA
- CityTucson
- AreaCentral
- NeighborhoodOlsens Addition
- Zip85719
- StyleContemporary
- Year Built2025
- Taxes$ 1529
- Price$ 900,000
- Bedrooms5
- Full Bathrooms4
- Half Bathrooms1
- Sqr Footage3005
- Lot Size0.24 Acres
Data Source:
Multiple Listing Service of Southern Arizona
Property Description
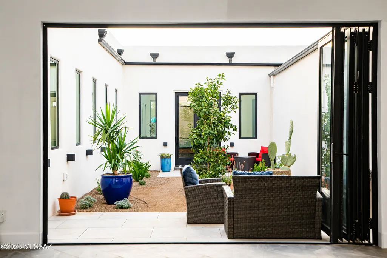
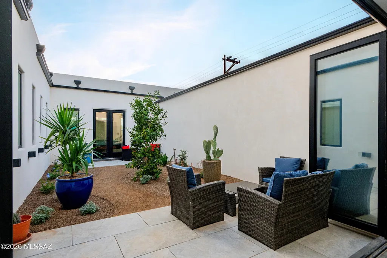
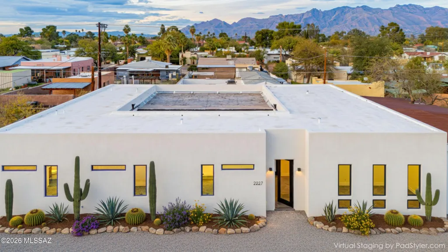
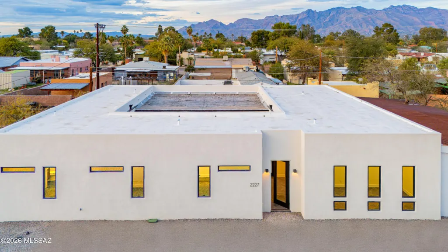
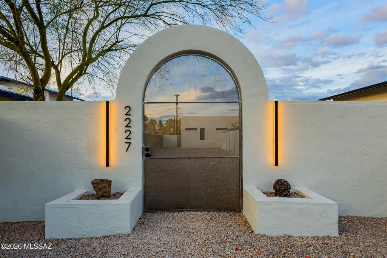
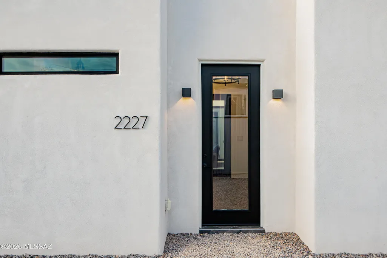
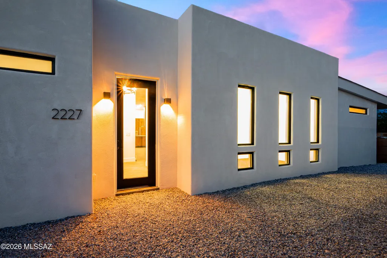
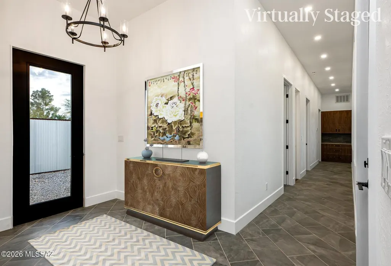
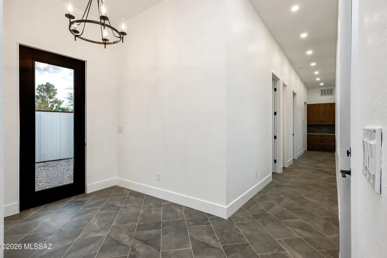
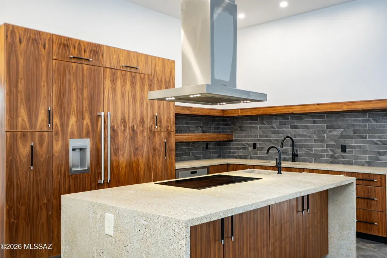
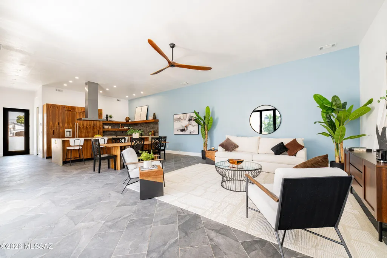
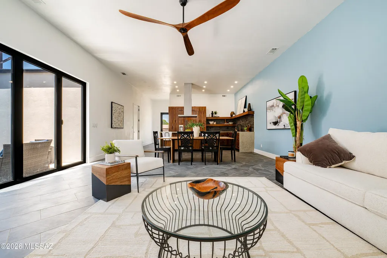
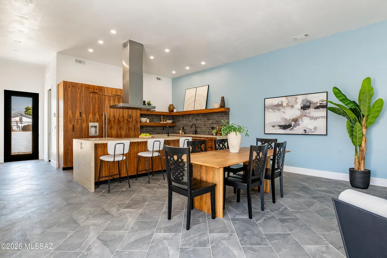
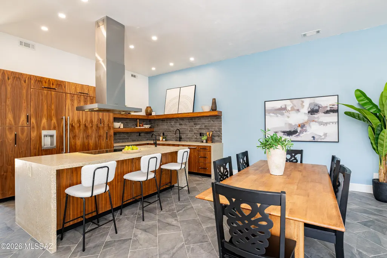
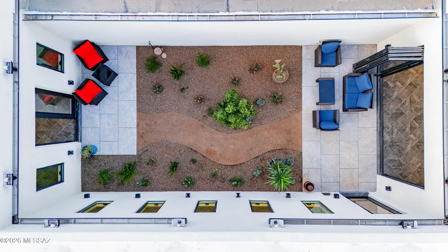
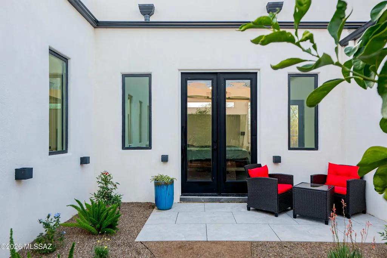
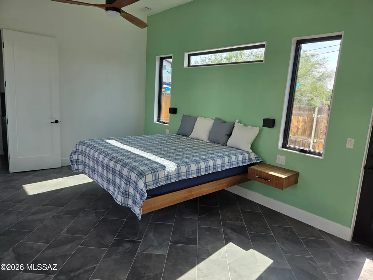
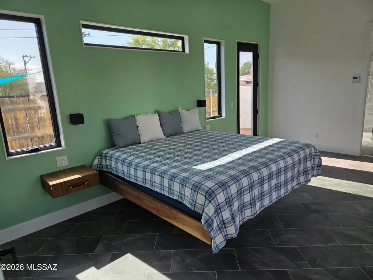
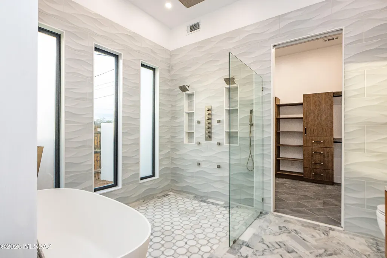
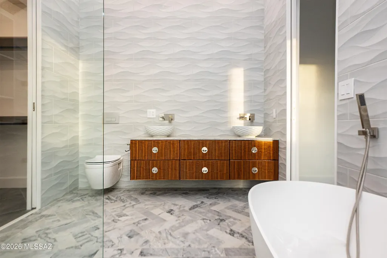
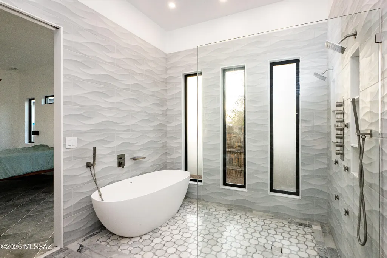
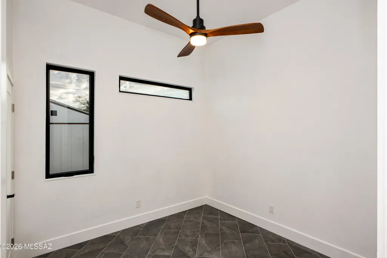
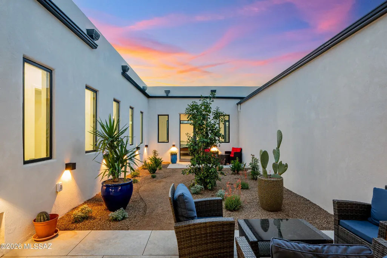
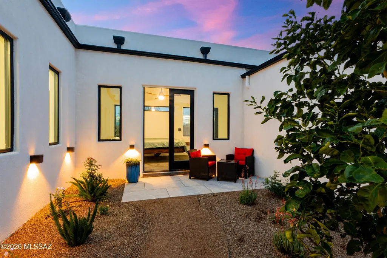
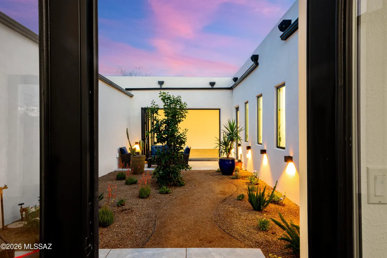
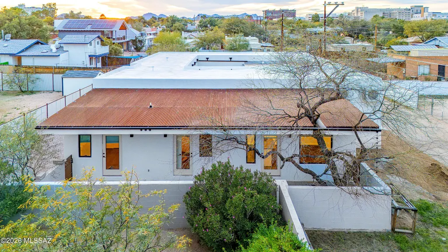
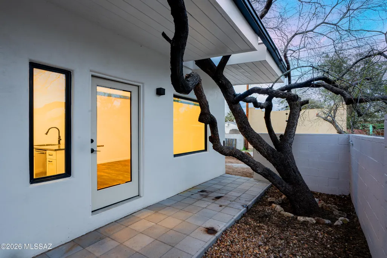
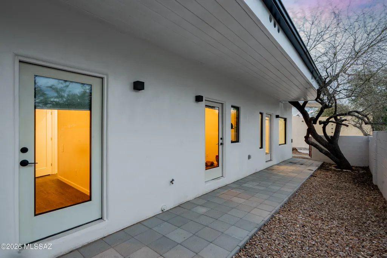
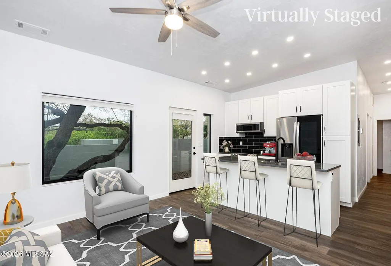
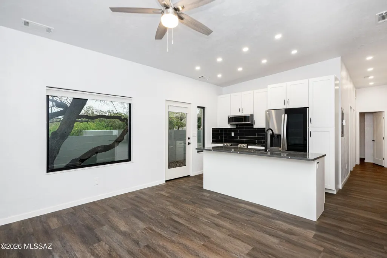
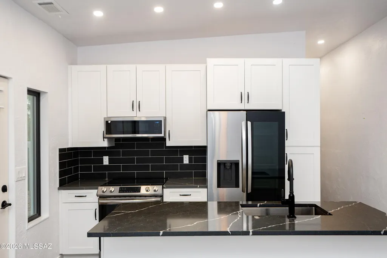
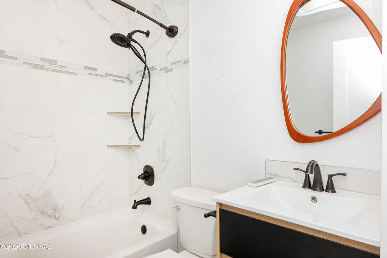
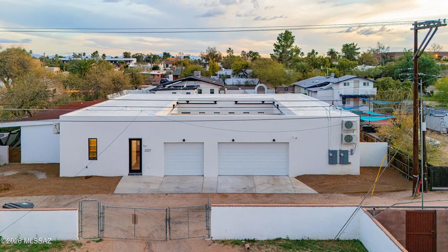
Ultra Contemporary Home near the U of A. High end quality Construction with Perfect Block construction. This home sits on a large .24 acre lot with 3005 square feet of living space. Main home is 4 bedrooms plus den with 3 1/2 baths and guest house with separate entrance on east side of home with 2 bedroom/ 1 bath. Unique floor plan with interior Atrium for exceptional peace and quiet, perfect for entertaining. Large great room that opens onto a Custom Gourmet kitchen with walnut cabinetry and Thermador appliances. Plus a large island with custom concrete counter tops with waterfall edges. Master Suite has custom designed furniture that remains with the home. Attached contemporary bathroom with separate and shower & custom designed walk in closet plus the master has its own separate patio.
| Elementary School | Middle School | High School |
|---|---|---|
| Blenman Elementary School | Doolen Middle School | Catalina High School |
General Features
| Living Area | 3005.0 |
|---|---|
| Heating | Mini-Split,Zoned,Electric |
| Cooling | Central Air,Zoned,Ceiling Fans |
| Utilities | Sewer Connected |
| Roof | Built-Up - Reflect |
| Appliances | Disposal,ENERGY STAR Qualified Water Heater,Convection Oven,Dishwasher,Electric Range,Exhaust Fan,Induction Cooktop,Microwave,Refrigerator |
| Zoning | Tucson - R1 |
| Garage Spaces | 3.0 |
| Patio/Porch Features | Paver,Patio |
| Architectural Style | Contemporary |
| Pool Features | None |
| Security Features | Prewired,Smoke Detector(s) |
| Construction Materials | ICFs (Insulated Concrete Forms) |
| Year Built | 2025 |
| View | City |
| Township | 14 |
| Levels | One |
| Property Subtype | Single Family Residence |
| Tax Year | 2025 |
| Parcel Number | 123-07-159A |
| Community Features | Paved Street,Street Lights |
| Accessibility | None |
| County | Pima |
| Property Type | Residential |
| HOA | No |
| Attached Garage | Yes |
| Subdivision Name | Olsens Addition |
| Facing Direction | South |
| Garage Y/N | No |
| Full Baths | 4 |
| Status | Active |
| Directions | Take Speedway west of Tucson Blvd to Wilson go north to Helen and then west to home. (3rd drive west of Wilson. North side of road. |
| High School | Catalina |
| City | Tucson |
| Disclosures | Seller Prop Disclosure,None,Insurance Claims History Report |
| Entry Location | Unit Level |
| High School District | TUSD |
| MLS Area | Central |
| Lot Size Units | Acres |
| Lot Size Square Feet | 10498.0 |
| Carport Spaces | 0.0 |
| Carport Y/N | No |
| Spa Features | None |
| Elementary School | Blenman |
| Land Lease Y/N | No |
| Tax Annual Amount | 1529.51 |
| Middle/Junior High School | Doolen |
| Lease Renewal Y/N | No |
| MLS Area Minor | Central |
| Additional Parcels Y/N | No |
| Lease Considered Y/N | No |
| Rent Control Y/N | No |
| Standard Status | Active |
| MobileHomeRemainsYN | No |
| Legal Description | Olsens Amended Nwly Ptn Lot 13 & Nly Ptn Lot 14 Blk 34 |
| New Construction | None |
| AttributionContact | 5202407411 |
| Water Body Access Y/N | None |
Interior Features
| Interior Amenities | High Ceilings,Walk-In Closet(s),Kitchen Island |
|---|---|
| Flooring | Ceramic Tile |
| Fireplace Features | None |
| Basement (Y/N) | No |
| Air Conditioning Y/N | Yes |
| Heating Y/N | Yes |
| Fireplace Y/N | No |
| Half Baths | 1 |
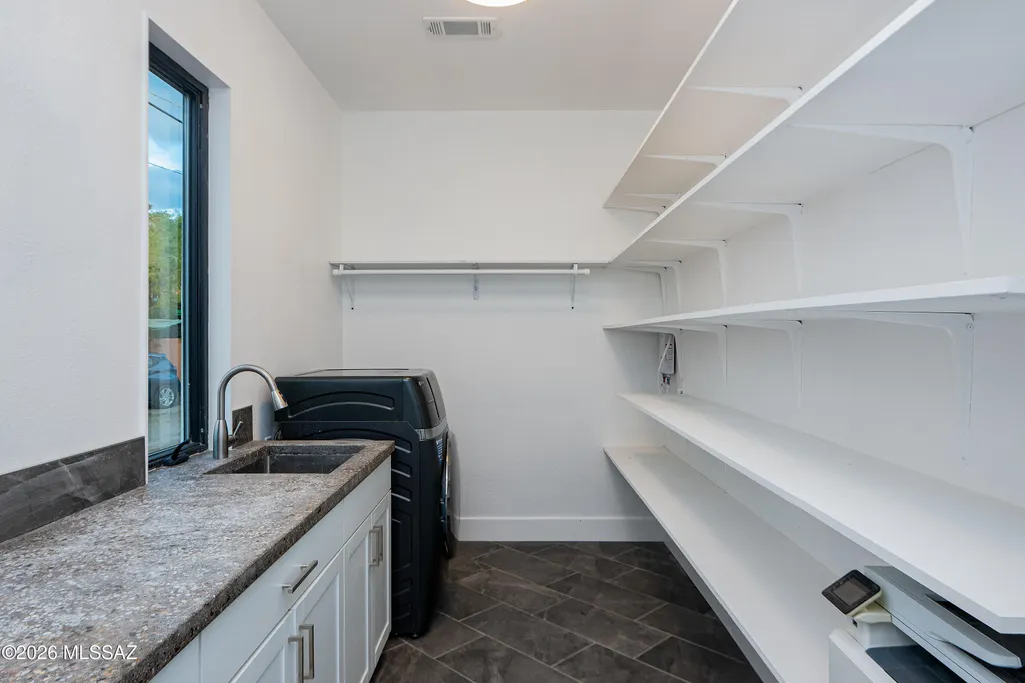
| Laundry Features | Storage,Washer,Laundry Room,Gas Dryer Hookup |
| Total Bedrooms | 5 |
| LivingAreaSource | Floor Plan |
| Total Baths | 5 |
| Pantry | Walk-In |
Exterior Features
| Exterior Amenities | Gray Water System |
|---|---|
| Fencing | Block,Masonry |
| Parking Features | Electric Door Opener,Extended Length,Oversized |
| Lot Features | Adjacent to Alley,Subdivided,Decorative Gravel,Graded,North/South Exposure |
| Water Source | Other |
| Lot Size Area | 0.24 |
| Spa | No |
| Building Area Total | 3005.0 |
| Lot Dimensions | 24x118x73x77x98x194 |
| Lot Size Acres | 0.24 |
| Road Surface Type | Gravel |
| Lot Size Source | Assessor |
| Covered Spaces | 3.0 |
| Other Equipment | Air Purifier |
| Crops Included Y/N | No |
| Road Responsibility | City |
| Horse Y/N | No |
| Irrigation Water Rights Y/N | No |
Amenities
- Foreclosure
- Views
- Short Sale
- New Construction
- Adult 55+
- Lease To Own
- No HOA Fees
- Furnished
- Primary On Main
- Air Conditioning
- Seller Finance
- Green
- Fixer Upper
- Horse
- Golf
- Fireplace
- Deck
- Garage
- Basement
- Pool
Property vs Single Family Average in 85719
Price
Taxes
Year Built

