








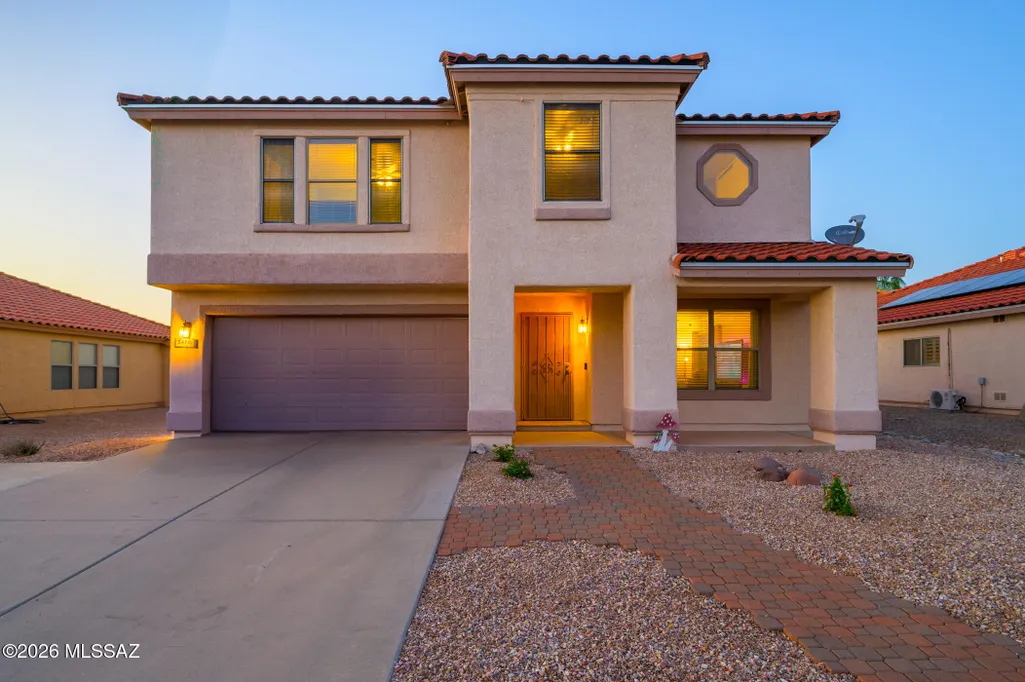
Address
5496 W Cortaro Crossing Drive, Tucson, AZ
Price
$ 424,900
Property Attributes
- ID#22611155
- TypeSingle Family
- Listing Status Active
- CountyPIMA
- CityTucson
- AreaNorthwest
- NeighborhoodCortaro Ranch
- Zip85742
- StyleContemporary,Southwestern
- Year Built1999
- Taxes$ 3480
- Price$ 424,900
- Bedrooms4
- Full Bathrooms2
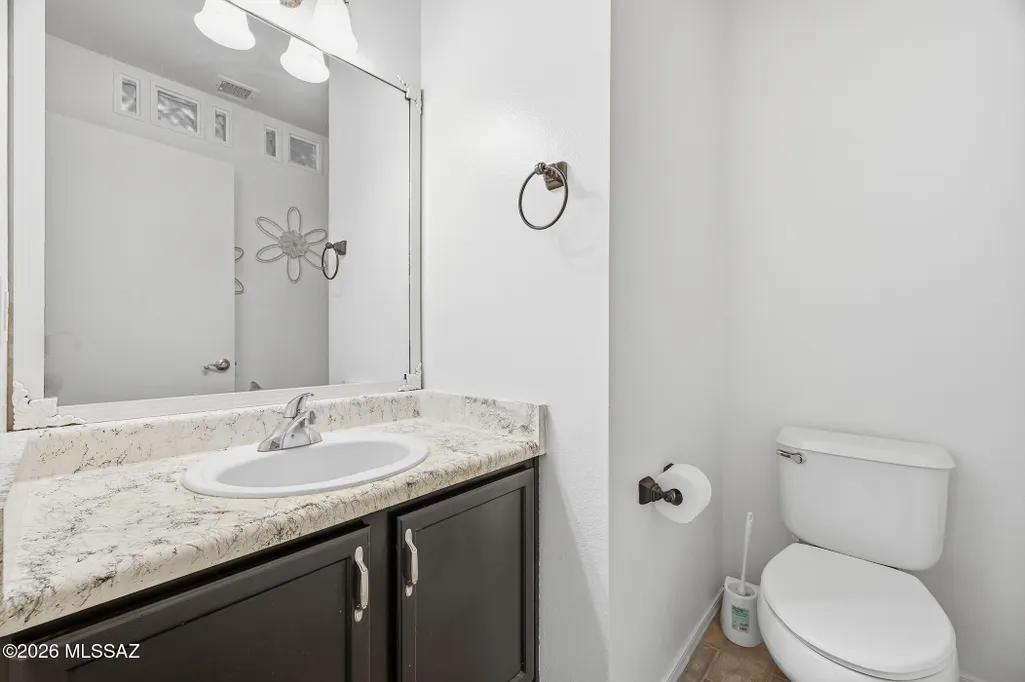
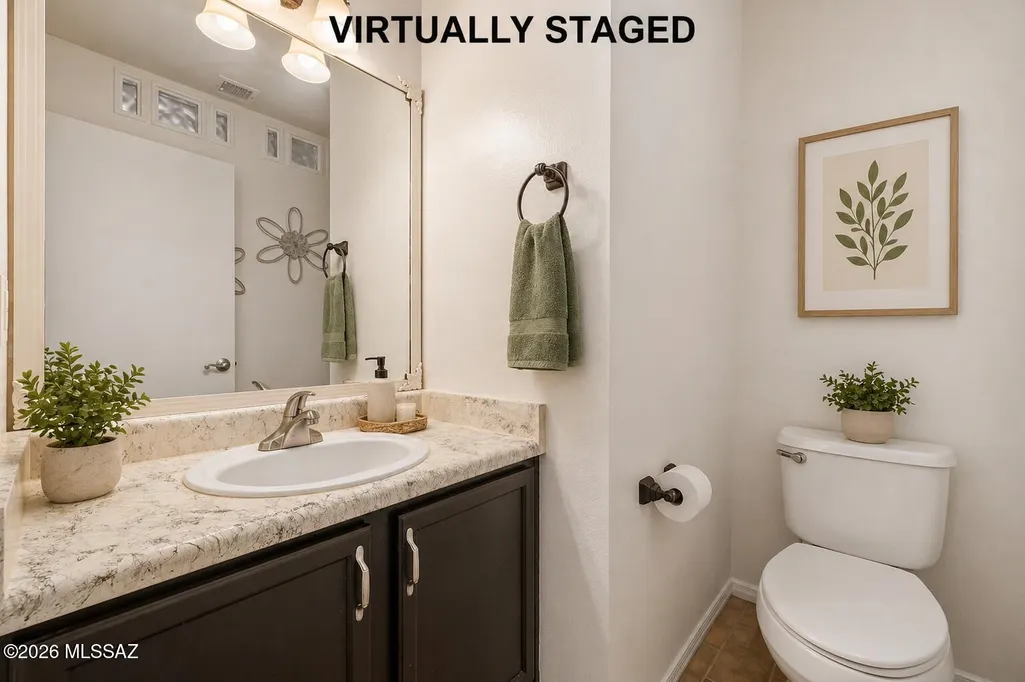
- Half Bathrooms1
- Sqr Footage2591
- Lot Size0.16 Acres
Data Source:
Multiple Listing Service of Southern Arizona
Property Description
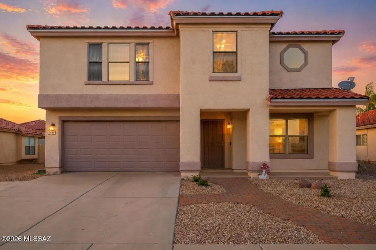
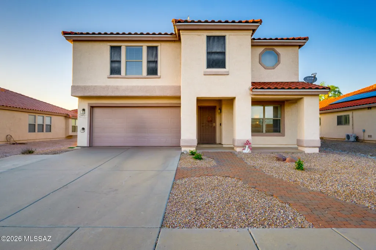
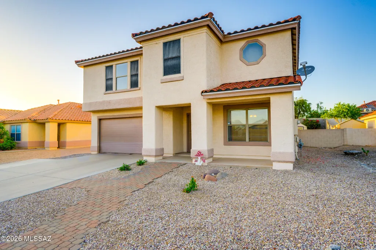
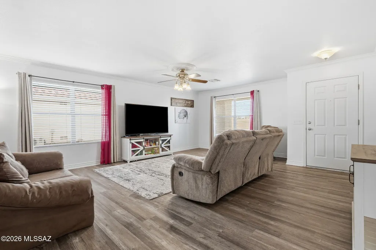
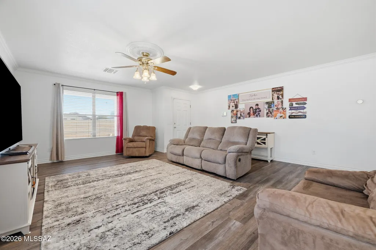
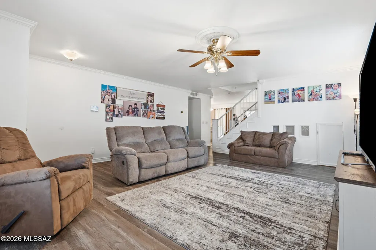
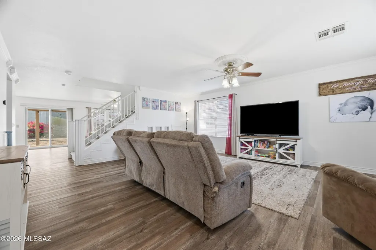
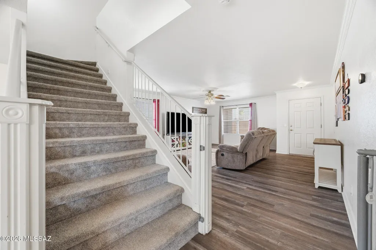
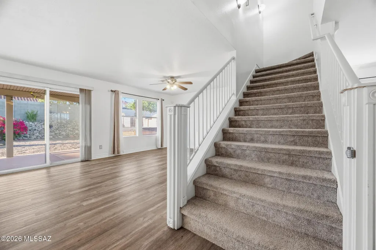
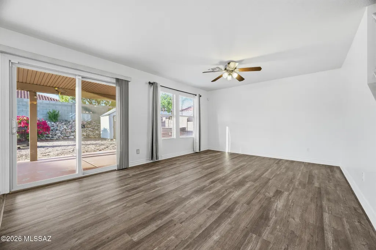
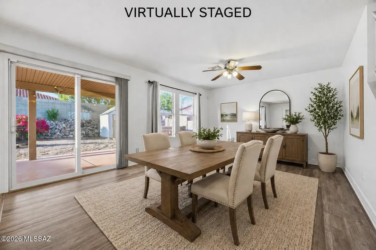
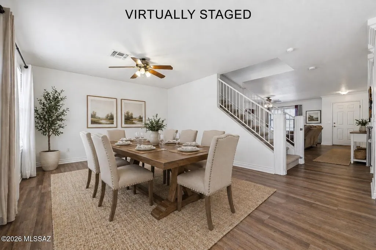
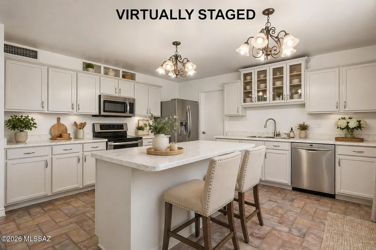
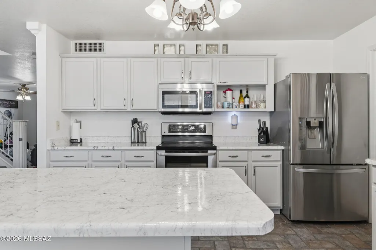
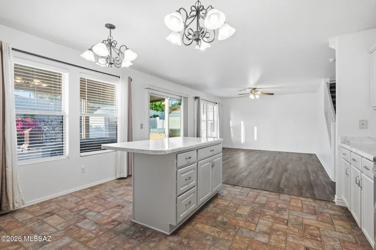
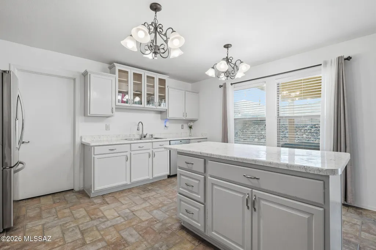
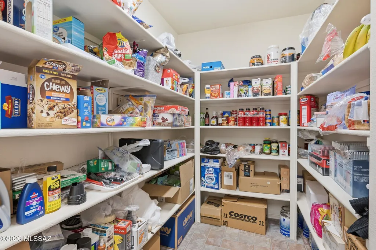
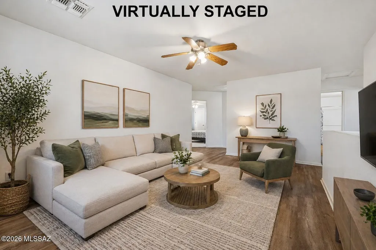
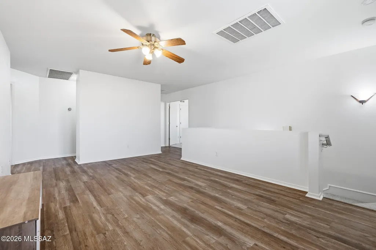
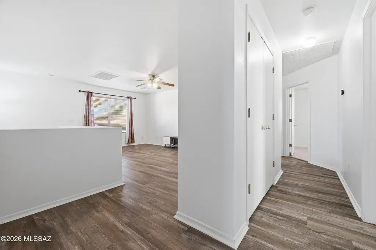
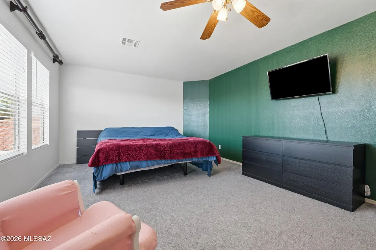
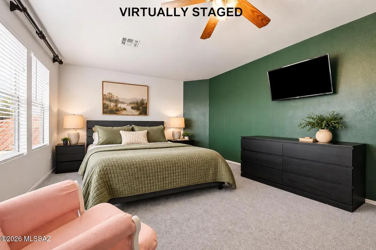
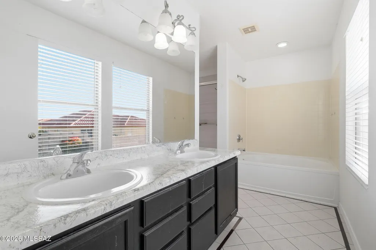
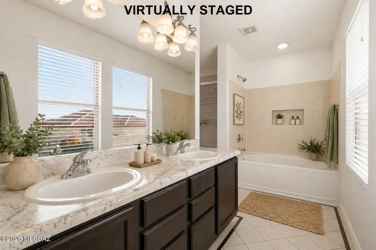
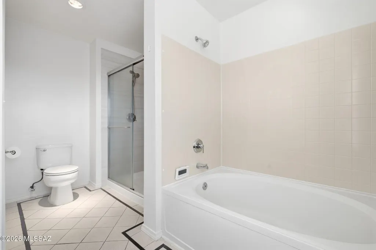
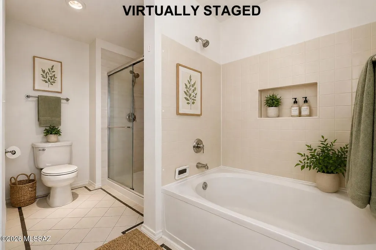
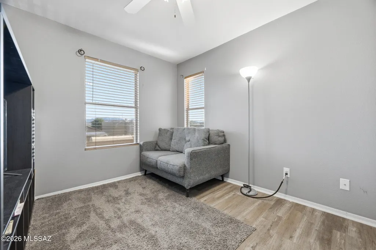
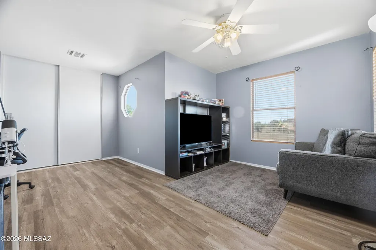
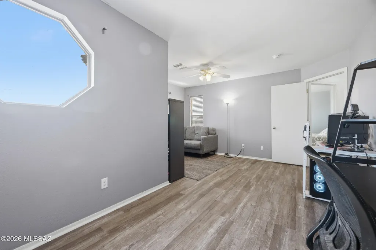
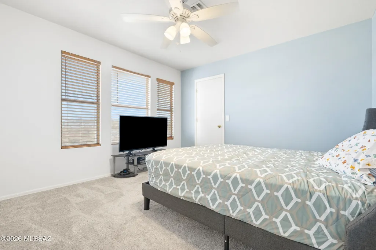
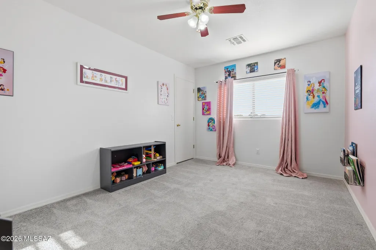
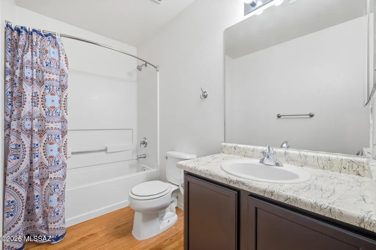
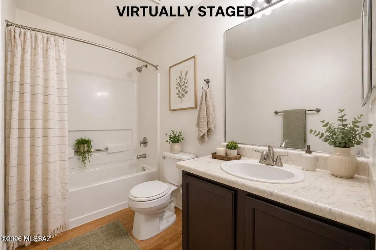
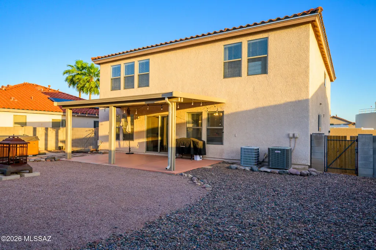
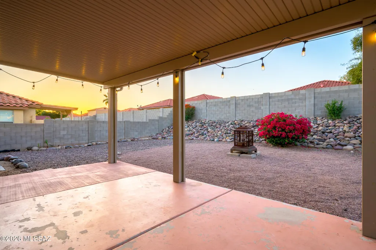
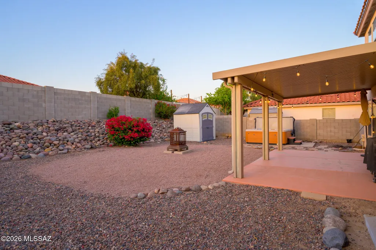
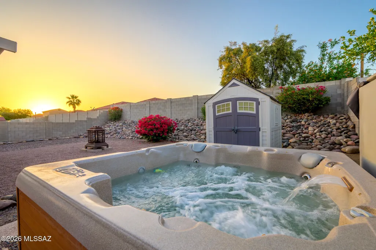
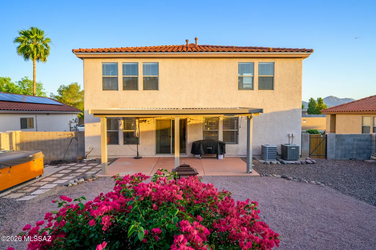
Welcome to 5496 W Cortaro Crossing--a spacious, move-in ready home designed with both comfort and character in mind. With 4 bedrooms, 3 bathrooms, and multiple living areas, this home offers the flexibility today's buyers are looking for--plus the little details that make it truly memorable. From the moment you walk in, you'll notice the thoughtful design touches throughout--crown molding, charming stair accents, and a one-of-a-kind under-stair ''Harry Potter'' style nook complete with lighting and windows that adds a fun, creative twist to the space. The kitchen serves as the heart of the home, featuring a center island and an open, functional layout that makes everyday living and entertaining feel effortless. Just off the kitchen, the laundry room offers a large pantry space-perfect for keeping everything organized and within easy reach. Upstairs, a versatile loft provides the ideal second living area--whether you envision a media room, play space, or home office, it's ready to adapt to your needs. The spacious primary suite is a true retreat, featuring a massive walk-in closet, dual vanities, and a separate garden tub and shower for a touch of everyday luxury. Storage is thoughtfully integrated throughout, including under-stair storage and garage cabinetry to keep everything in its place. Zoned heating and cooling add comfort and efficiency year-round, and the roof--less than two years old--offers added peace of mind. Step outside to a backyard that's been meticulously maintained and designed for enjoyment. With both front and rear covered patios, a lush yard supported by a newer irrigation system, a storage shed, and a 6-person spa included, this space is ready for relaxing evenings or hosting friends. Conveniently located with easy access to shopping, dining, and I-10, this home offers the perfect blend of space, personality, and everyday livability. Come see what makes this one special--you'll know the moment you walk in.
| Elementary School | Middle School | High School |
|---|---|---|
| Quail Run Elementary School | Tortolita Middle School | Mountain View High School |
General Features
| Living Area | 2591.0 |
|---|---|
| Heating | Forced Air,Natural Gas |
| Cooling | Central Air,Ceiling Fans |
| Utilities | Sewer Connected,Phone Connected |
| Roof | Tile |
| Appliances | Disposal,Dishwasher,Electric Range,Exhaust Fan,Microwave,Refrigerator |
| Zoning | Marana - R8 |
| HOA Fee | 65.48 |
| Garage Spaces | 2.0 |
| Association Fee Includes | Street Maint |
| Patio/Porch Features | Slab,Covered,Patio |
| Architectural Style | Contemporary,Southwestern |
| Security Features | Alarm Leased,Smoke Detector(s),Wrought Iron Security Door |
| Construction Materials | Frame - Stucco,Wood Frame,Stucco Finish |
| Year Built | 1999 |
| View | Sunset |
| Township | 12 |
| Levels | Two |
| Property Subtype | Single Family Residence |
| Tax Year | 2025 |
| Parcel Number | 221-18-2610 |
| Community Features | Paved Street,Basketball Court,Sidewalks,Park,Walking Trail |
| Accessibility | None |
| Assoc Fee Paid Per | Quarterly |
| County | Pima |
| Property Type | Residential |
| Association Amenities | Park |
| HOA | Yes |
| Attached Garage | Yes |
| Subdivision Name | Cortaro Ranch (1-297) |
| Garage Y/N | No |
| Full Baths | 2 |
| Status | Active |
| Directions | From I-10 and Cortaro Farm Rd-Turn left N Cenius Stra. Right W Cortaro Crossing Dr. Property on Left |
| High School | Mountain View |
| City | Tucson |
| Disclosures | Seller Prop Disclosure,Insurance Claims History Report |
| Association Name | HBS Stratford |
| Entry Location | Unit Level |
| High School District | Marana |
| MLS Area | Northwest |
| Lot Size Units | Acres |
| Lot Size Square Feet | 7057.0 |
| Carport Spaces | 0.0 |
| Carport Y/N | No |
| Spa Features | Hot Tub |
| Elementary School | Quail Run |
| Land Lease Y/N | No |
| Tax Annual Amount | 3480.41 |
| Middle/Junior High School | Tortolita |
| Lease Renewal Y/N | No |
| MLS Area Minor | Northwest |
| Additional Parcels Y/N | No |
| Lease Considered Y/N | No |
| Rent Control Y/N | No |
| Standard Status | Active |
| MobileHomeRemainsYN | No |
| Legal Description | From Parcel:001010010 /Cortaro Ranch Lot 123 |
| New Construction | None |
| Water Body Access Y/N | None |
Interior Features
| Interior Amenities | High Ceilings,Walk-In Closet(s) |
|---|---|
| Flooring | Carpet,Ceramic Tile,Laminate |
| Fireplace Features | None |
| Basement (Y/N) | No |
| Air Conditioning Y/N | Yes |
| Heating Y/N | Yes |
| Fireplace Y/N | No |
| Half Baths | 1 |
| Laundry Features | Other,Laundry Room,Gas Dryer Hookup |
| Total Bedrooms | 4 |
| LivingAreaSource | Assessor |
| Total Baths | 3 |
| Pantry | Walk-In |
Exterior Features
| Exterior Amenities | None |
|---|---|
| Fencing | Block |
| Parking Features | Electric Door Opener |
| Lot Features | Subdivided,Decorative Gravel,Sprinkler/Drip,Sprinklers In Front,North/South Exposure |
| Water Source | Other |
| Lot Size Area | 0.16 |
| Spa | No |
| Building Area Total | 2591.0 |
| Lot Dimensions | 64*111*64*111 |
| Lot Size Acres | 0.16 |
| Road Surface Type | Paved |
| Lot Size Source | Assessor |
| Covered Spaces | 2.0 |
| Crops Included Y/N | No |
| Road Responsibility | City |
| Horse Y/N | No |
| Irrigation Water Rights Y/N | No |
Amenities
- Foreclosure
- Views
- Short Sale
- New Construction
- Adult 55+
- Lease To Own
- No HOA Fees
- Furnished
- Primary On Main
- Air Conditioning
- Seller Finance
- Green
- Fixer Upper
- Horse
- Golf
- Fireplace
- Deck
- Garage
- Basement
- Pool
Property vs Single Family Average in 85742
Price
Taxes
Year Built
Visits

