
Address
620 S Bh Carrol Place, Corona de Tucson, AZ
Price
$ 395,000
Property Attributes
- ID#22605569
- TypeSingle Family
- Listing Status Active
- CountyPIMA
- CityCorona de Tucson
- AreaSoutheast
- NeighborhoodNew Tucson Unit NO. 5
- Zip85641
- StyleContemporary,Modern
- Year Built2019
- Taxes$ 4135
- Price$ 395,000
- Bedrooms3
- Full Bathrooms2
- Half Bathrooms1
- Sqr Footage2230
- Lot Size0.15 Acres
Data Source:
Multiple Listing Service of Southern Arizona
Property Description
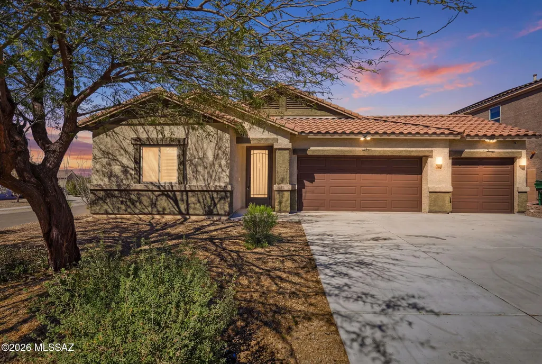
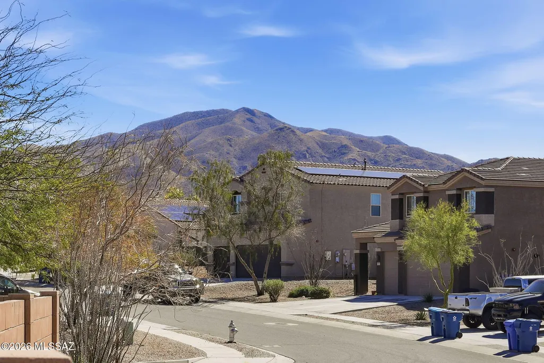
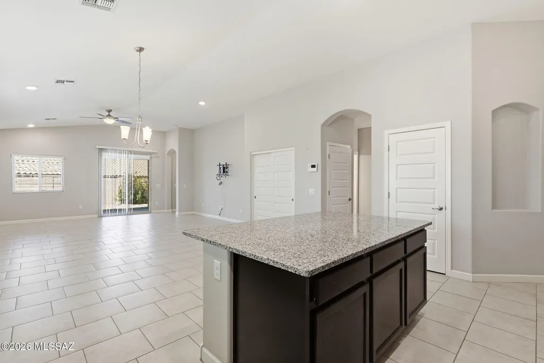
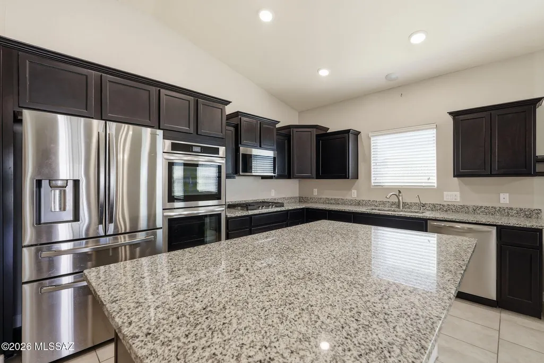
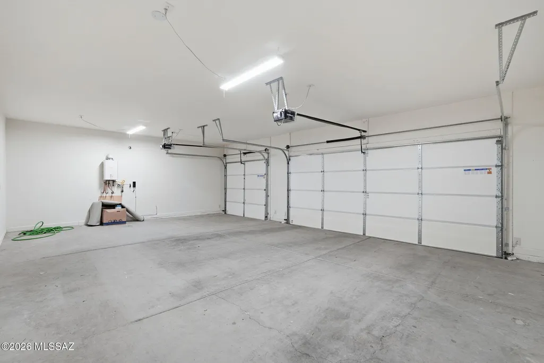
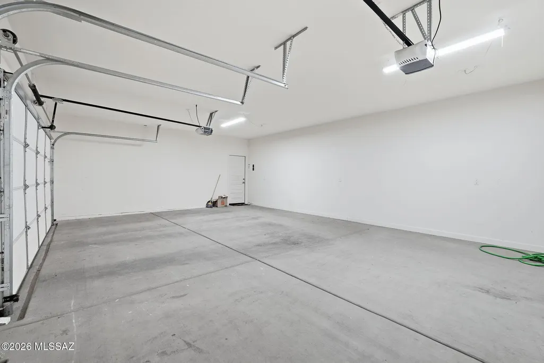
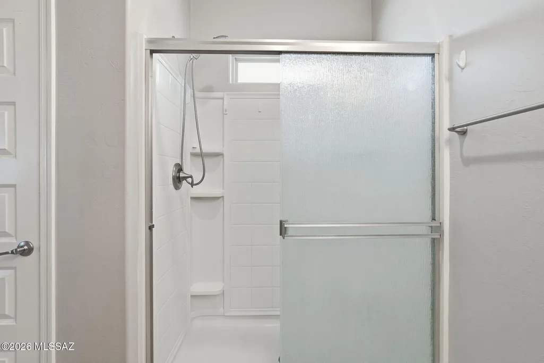
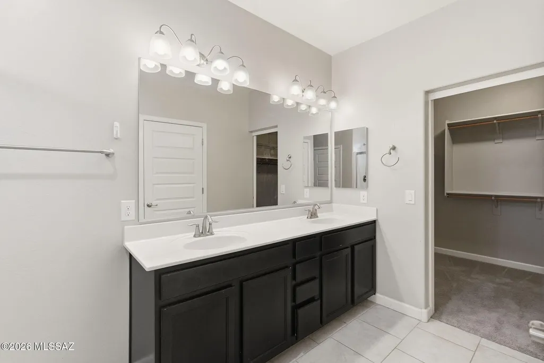
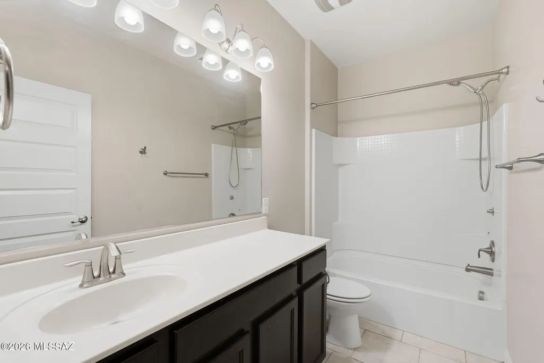
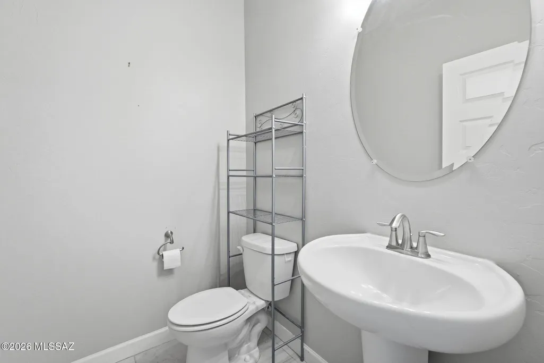
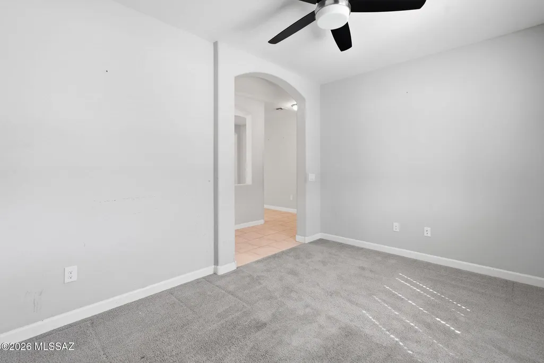
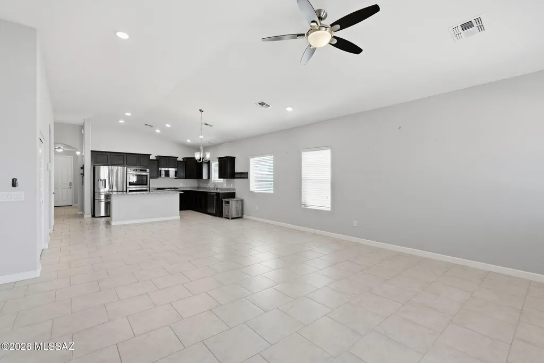
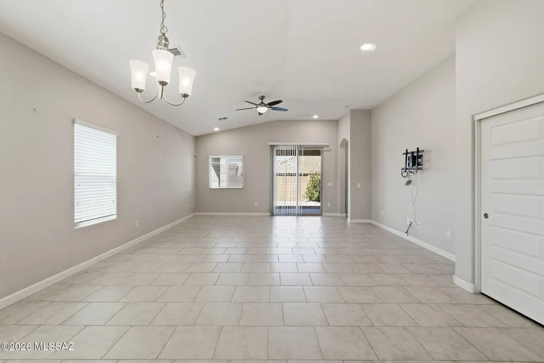
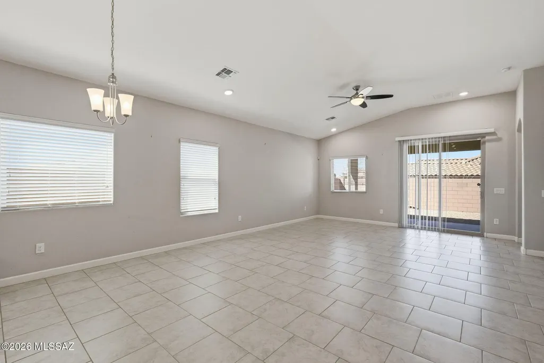
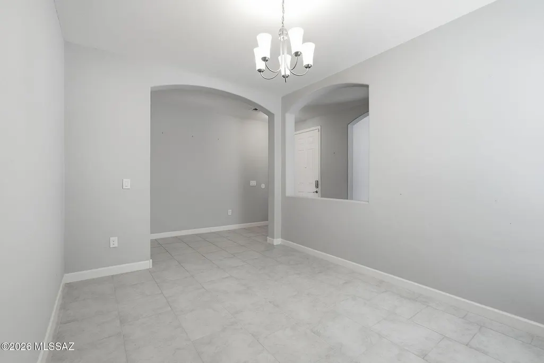
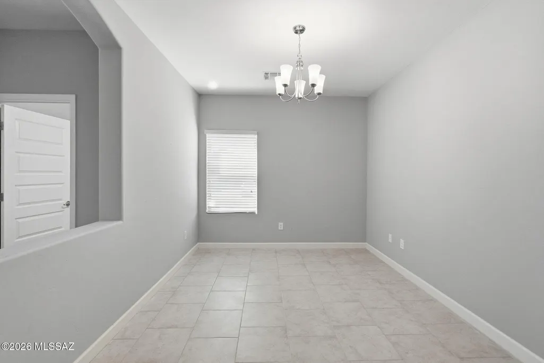
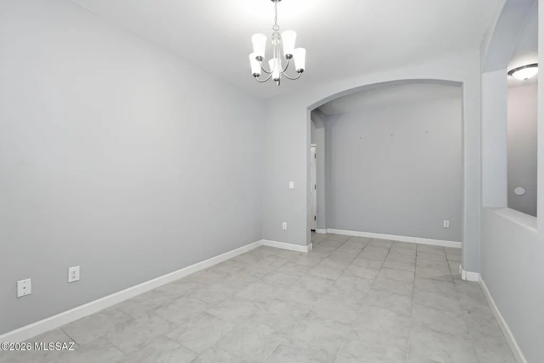
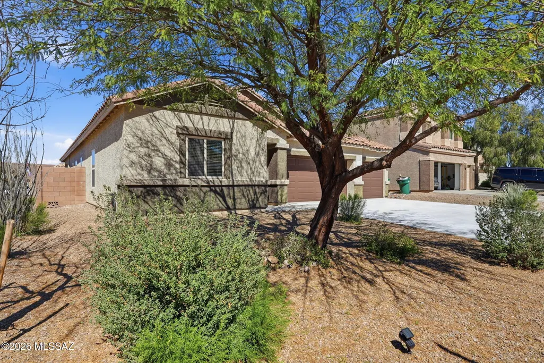
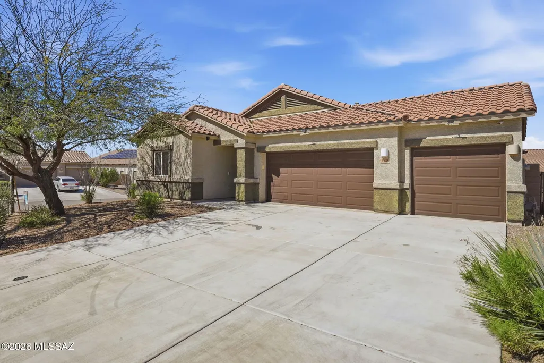
Positioned within the prestigious and award-winning Vail School District, this refined Corona de Tucson residence blends functionality with elevated desert living. Offering 3 bedrooms, 2.5 bathrooms, a versatile flex space, and an expansive 3-car garage, the home is thoughtfully designed to provide both comfort and adaptability. The formal dining room introduces a sense of sophistication and intentional design, while the additional flex room offers the potential for a fourth bedroom, executive office, or private den. Modern efficiencies include a tankless water heater, delivering on-demand performance and energy-conscious living. Set against the backdrop of Arizona's natural beauty, this property combines tranquility and enduring location value. Buyer incentives available!
| Elementary School | Middle School | High School |
|---|---|---|
| Sycamore Elementary School | Corona Foothills Middle School | Vail Dist Opt High School |
General Features
| Living Area | 2230.0 |
|---|---|
| Heating | Natural Gas,ENERGY STAR Qualified Equipment |
| Cooling | Central Air,Ceiling Fans,ENERGY STAR Qualified Equipment |
| Utilities | Sewer Connected |
| Roof | Tile |
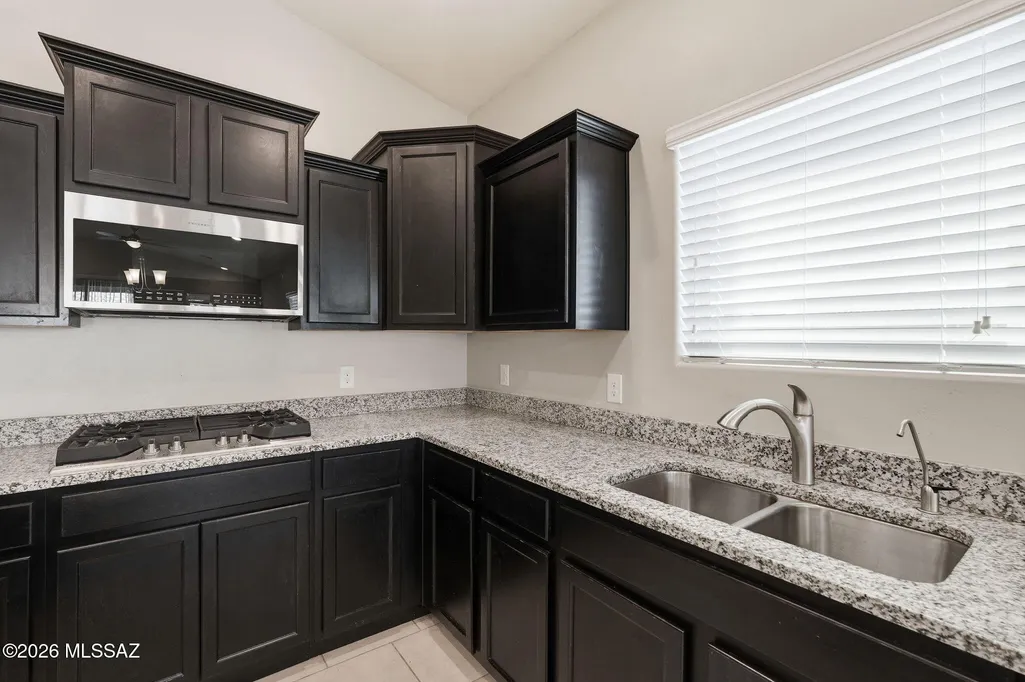
| Appliances | Disposal,ENERGY STAR Qualified Dishwasher,ENERGY STAR Qualified Refrigerator,ENERGY STAR Qualified Water Heater,Tankless Water Heater,Dishwasher,Gas Range,Microwave,Refrigerator,Reverse Osmosis,Water |
| Zoning | Corona De Tuc - CR3 |
| HOA Fee | 60.0 |
| Garage Spaces | 3.0 |
| Association Fee Includes | Common Area Maint |
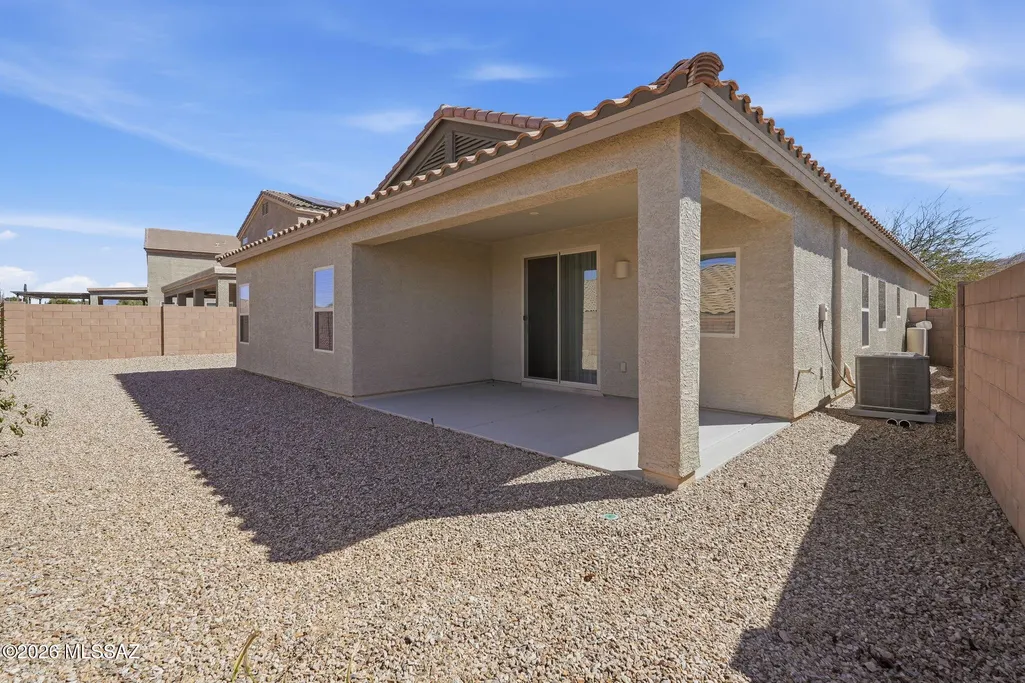
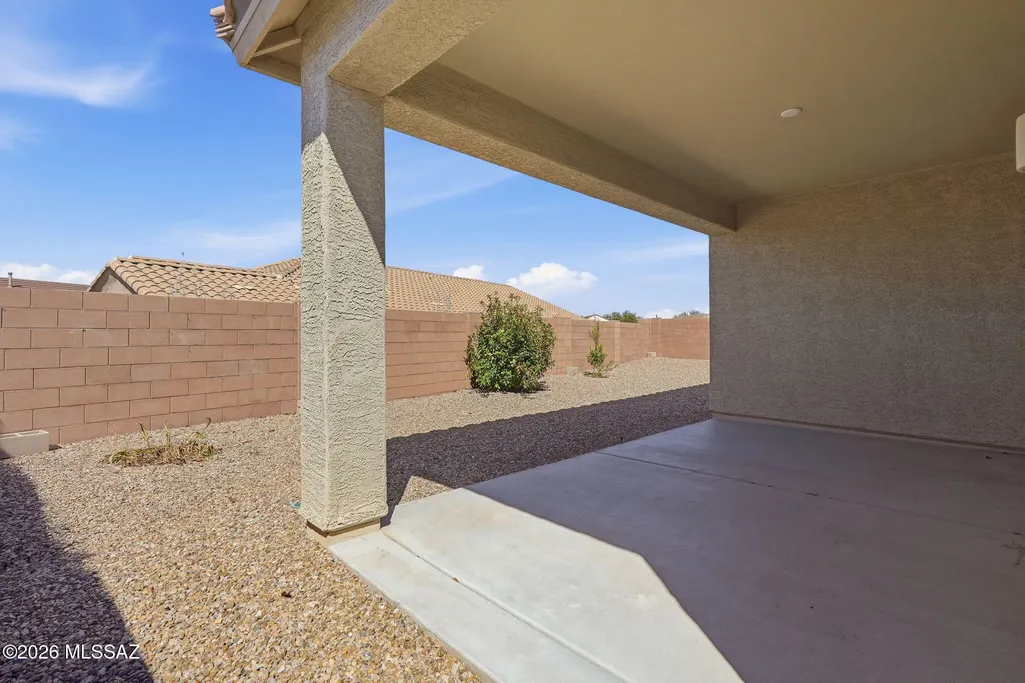
| Patio/Porch Features | Covered |
| Architectural Style | Contemporary,Modern |
| Pool Features | None |
| Security Features | Closed Circuit Camera(s),Carbon Monoxide Detector(s),Security Lights,Smoke Detector(s) |
| Construction Materials | Frame - Stucco |
| Year Built | 2019 |
| View | None |
| Township | 17 |
| Levels | One |
| Property Subtype | Single Family Residence |
| Tax Year | 2025 |
| Parcel Number | 305-29-1080 |
| Community Features | Sidewalks,Street Lights |
| Accessibility | None |
| Assoc Fee Paid Per | Quarterly |
| County | Pima |
| Property Type | Residential |
| HOA | Yes |
| Attached Garage | Yes |
| Subdivision Name | New Tucson Unit NO. 5 (1-312) |
| Garage Y/N | No |
| Full Baths | 2 |
| Status | Active |
| Directions | Take I-10 East toward Benson. Exit at Exit 275 - Houghton Road. Turn right (south) onto Houghton Road. Continue south on Houghton Road for approximately 12 miles. Turn left onto E Sahuarita Road. |
| High School | Vail Dist Opt |
| City | Corona de Tucson |
| Disclosures | Seller Prop Disclosure |
| Association Name | Sycamore Vista #5 |
| High School District | Vail |
| MLS Area | Southeast |
| Lot Size Units | Acres |
| Lot Size Square Feet | 6752.0 |
| Carport Spaces | 0.0 |
| Carport Y/N | No |
| Spa Features | None |
| Elementary School | Sycamore |
| Land Lease Y/N | No |
| Tax Annual Amount | 4135.94 |
| Middle/Junior High School | Corona Foothills |
| Lease Renewal Y/N | No |
| MLS Area Minor | Southeast |
| Additional Parcels Y/N | No |
| Lease Considered Y/N | No |
| Rent Control Y/N | No |
| Standard Status | Active |
| MobileHomeRemainsYN | No |
| Legal Description | From Parcel:001010010 /New Tucson Unit No 5 Lot 108 Exc Mineral Rights Below 30-Ft |
| New Construction | None |
| Water Body Access Y/N | None |
Interior Features
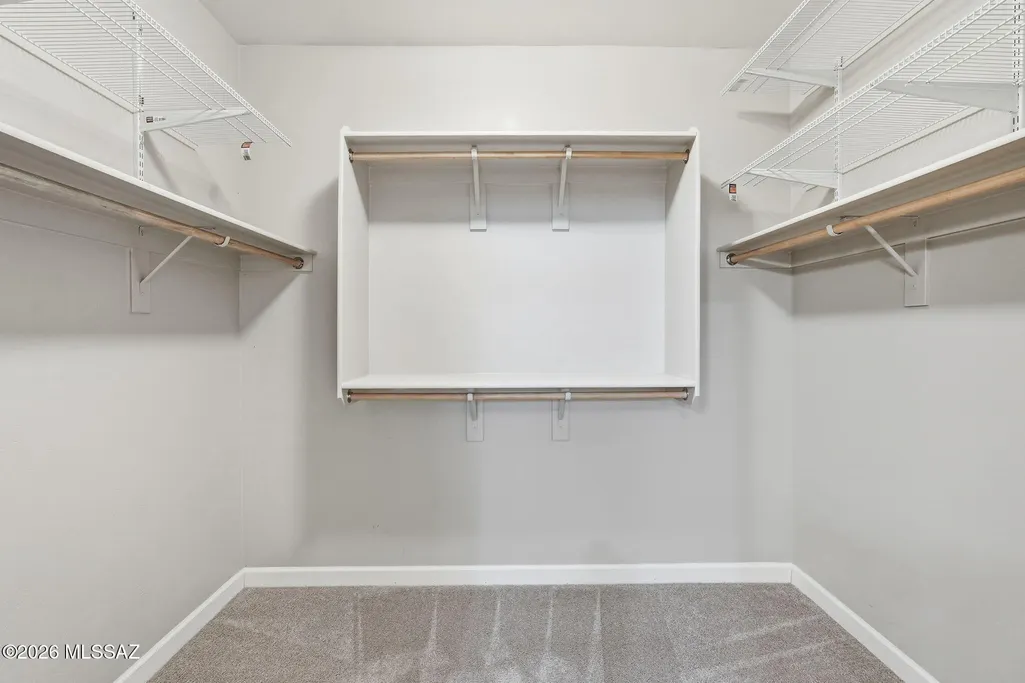
| Interior Amenities | Walk-In Closet(s),Kitchen Island |
|---|---|
| Flooring | Carpet,Ceramic Tile |
| Fireplace Features | None |
| Basement (Y/N) | No |
| Air Conditioning Y/N | Yes |
| Heating Y/N | Yes |
| Window Features | ENERGY STAR Qualified Windows |
| Fireplace Y/N | No |
| Half Baths | 1 |
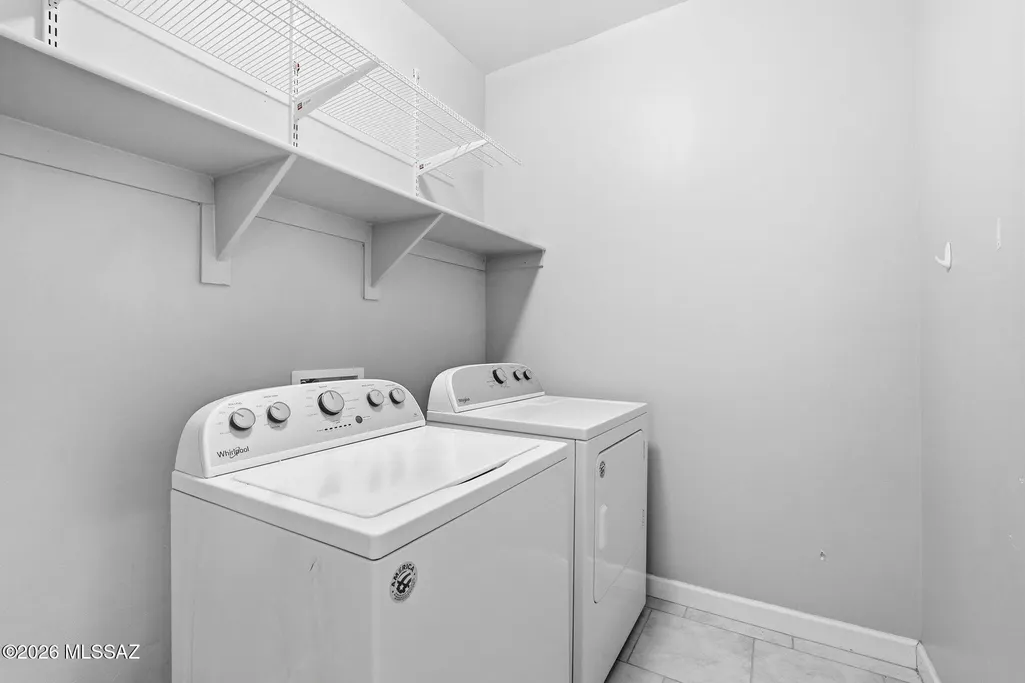
| Laundry Features | Electric Dryer Hookup,Laundry Room |
| Total Bedrooms | 3 |
| LivingAreaSource | Assessor |
| Total Baths | 3 |
| Pantry | Closet |
| Reverse Osmosis | True |
Exterior Features
| Exterior Amenities | None |
|---|---|
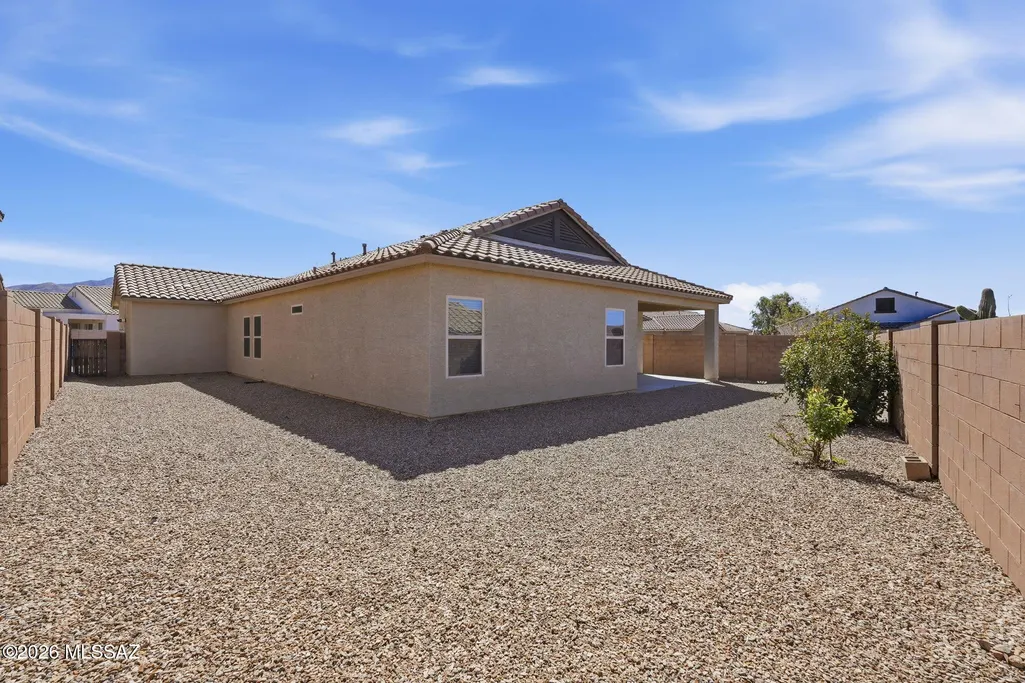
| Fencing | Block |
| Parking Features | Electric Door Opener |
| Lot Features | Shrubs,Corner Lot,Cul-De-Sac |
| Water Source | Public |
| Lot Size Area | 0.15 |
| Spa | No |
| Building Area Total | 2230.0 |
| Lot Dimensions | 46x126x65x80x27 |
| Lot Size Acres | 0.15 |
| Road Surface Type | Paved |
| Lot Size Source | Assessor |
| Covered Spaces | 3.0 |
| Crops Included Y/N | No |
| Road Responsibility | City |
| Horse Y/N | No |
| Irrigation Water Rights Y/N | No |
Amenities
- Foreclosure
- Views
- Short Sale
- New Construction
- Adult 55+
- Lease To Own
- No HOA Fees
- Furnished
- Primary On Main
- Air Conditioning
- Seller Finance
- Green
- Fixer Upper
- Horse
- Golf
- Fireplace
- Deck
- Garage
- Basement
- Pool
Property vs Single Family Average in 85641
Price
Taxes
Year Built
Visits

